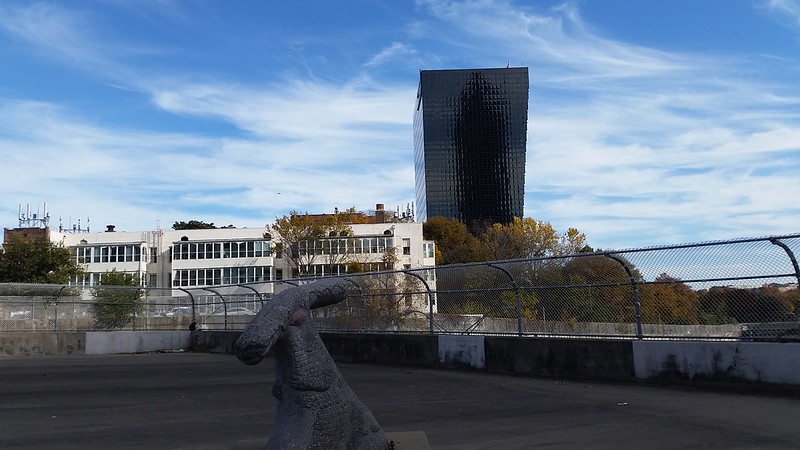
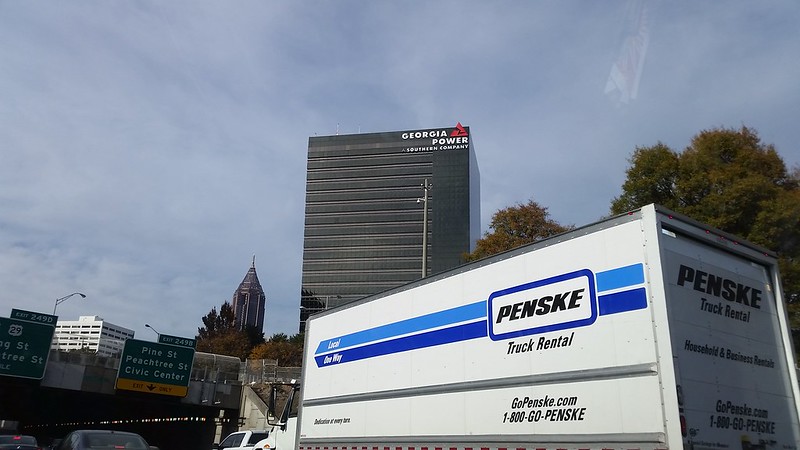
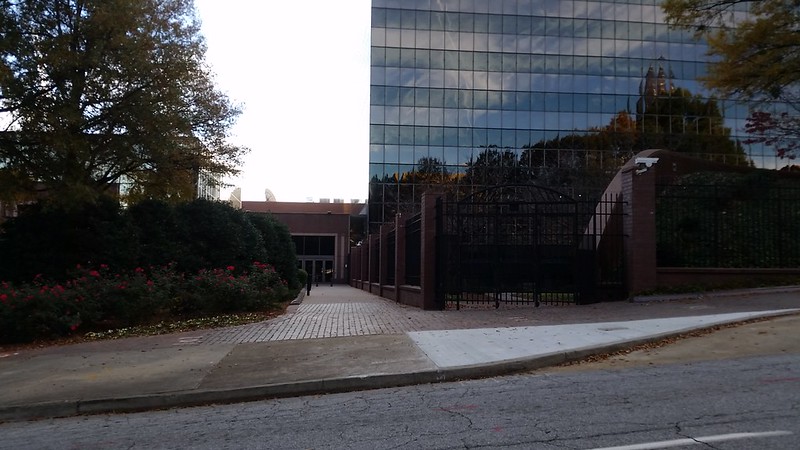
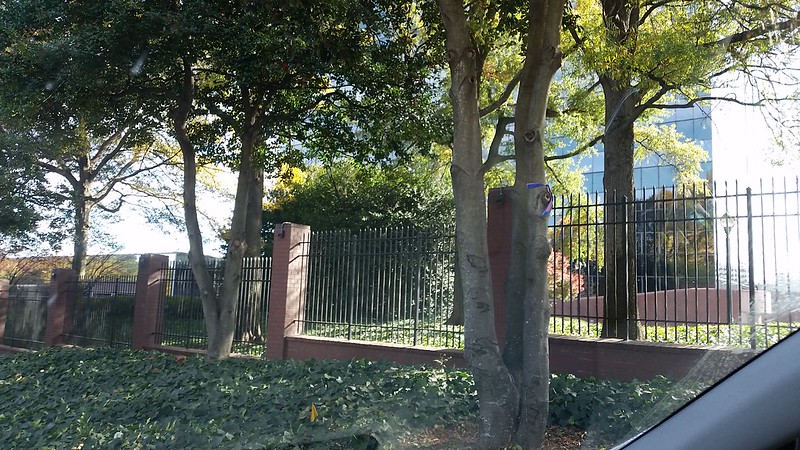
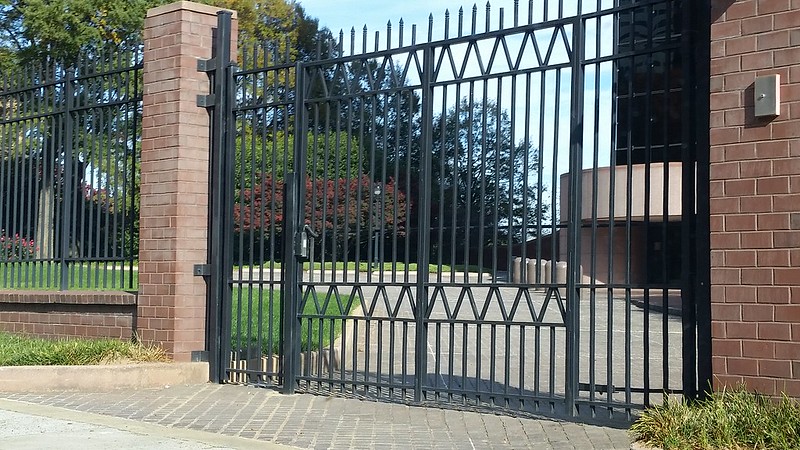
All the folks I knew at Georgia Power / Southern Company worked at the corner of Peachtree and Baker. In 1981 they moved to the new Georgia Power Corporate Headquarters. Georgia Power moved out of downtown while technically staying downtown. Many of our big corporate citizens follow suit. They aren't coming back downtown.
I like the place OK. I've been to a meeting in the top floor boardroom, nice with a terrific view. Way better than the Jackson Street bridge.
But these folks aren't on Peachtree any more.
Seemed like a cool idea at the time. The utilities were growing with the region, security was a big issue, and the energy crises. They decided to build an energy conscious landmark between the downtown connector and the Civic Center.
And hey, nearly 300,000 vehicle occupants see it every day.
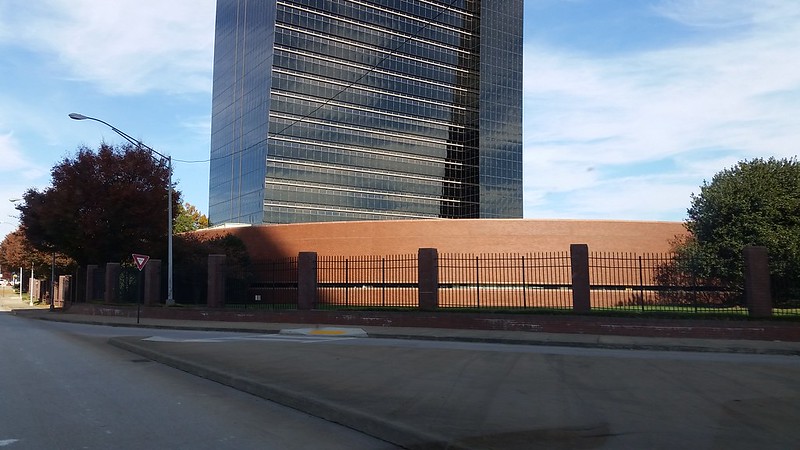
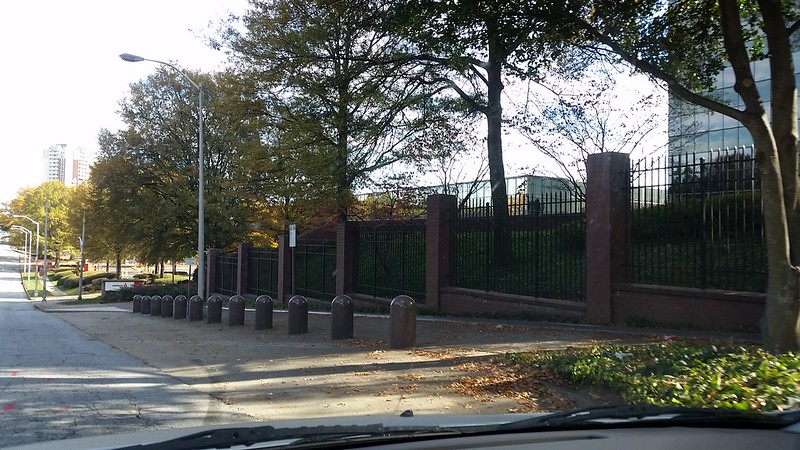
Round here you need a fence and wall.
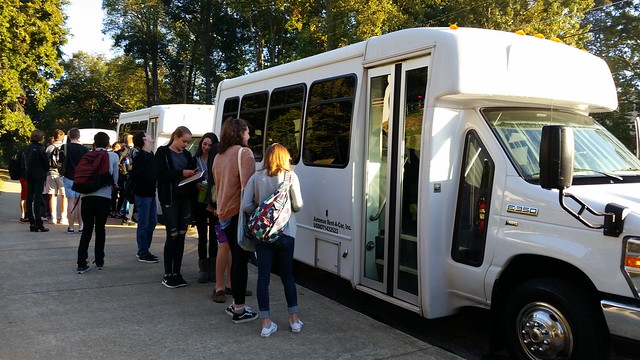
Shuttles park here.
Pedestrian entrance with nice private park to the right.








"Venice to study the work of Sansovino Vincenza to study the work of Palladio Verona to study the rok of Sanmicheli Mantua to study the work of Romano Florence to study the work of Vasari and Ammanati Rome to study the work of Vignola and da Sangallo the Younger"
Basilica, Venice
"I hope to complete my research of Sebastiano Serlio through first hand recording of the works of his contemporaries throughout Italy."
"The conferenacse that I attend and present at, the classes that I instruct currently at Georgia Tech...lead to my goal of becoming a professorof architectural history and promoting that field within the schools of architecture."

Palazzo Te

Palazzo del Te or Palazzo Te is a palace in the suburbs of Mantua, Italy. It is a fine example of the mannerist style of architecture, the acknowledged masterpiece of Giulio Romano. "I remember...seeing only one slide of some buildings folowed by research in textbooks showing the same view again."

The Palazzo degli Uffizi (Uffizi Palace) was built between 1560 and 1580 to house the administration of the government of grand duke Cosimo I de' Medici. The elegant building was designed by the duke's favorite architect, Giorgio Vasari,
"By allowing me to gain a first hand understanding I take a step coloser to bringing that information back though my sketches, photographs, notes. and memories. "
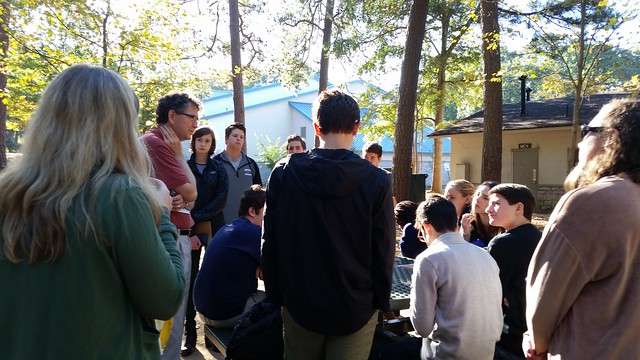
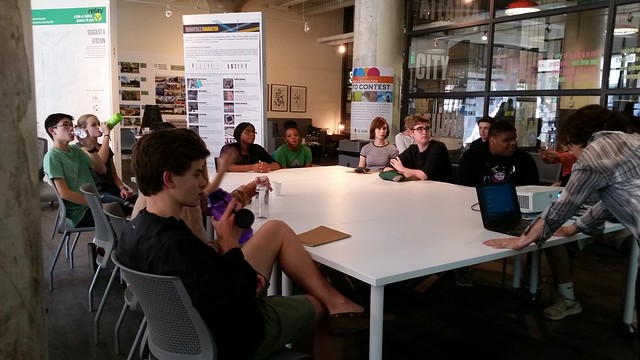
Almost all of them were taller than me. And smarter. Even the quiet ones crackled with energy. It's as if their sensors were all dialed to 11 while most of mine have been shut down by age and experience.
It was Excursion Week at Galloway. Our 20-student group chose "Interaction of Art and Social Justice" with the theme of "separate but equal." With the help of Galloway artist in residence and Georgia State sculpture professor Ruth Stanford the group explored, researched, and made some art. Galloway teacher Mary Stuart Hall gave me Tuesday to "do something." Mary and former Galloway principal, Gordon Mathis, had two little buses at our disposal to take on the town.
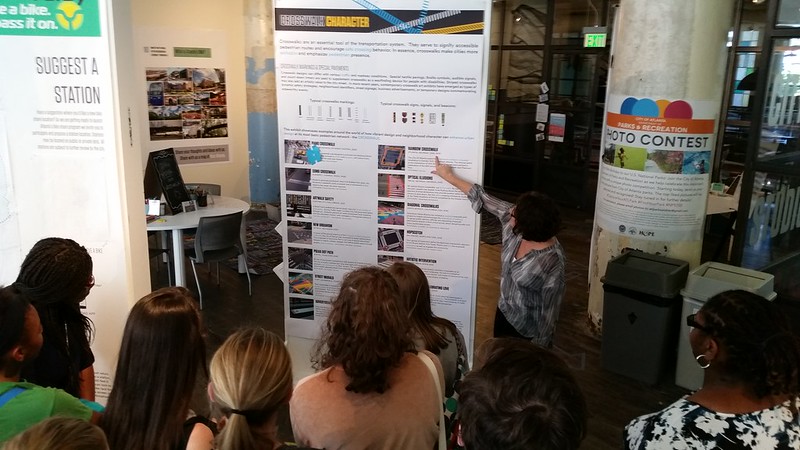
My idea was to visit neighborhoods and corridors "below the line" in the morning then talk with Atlanta's city planners in the afternoon.
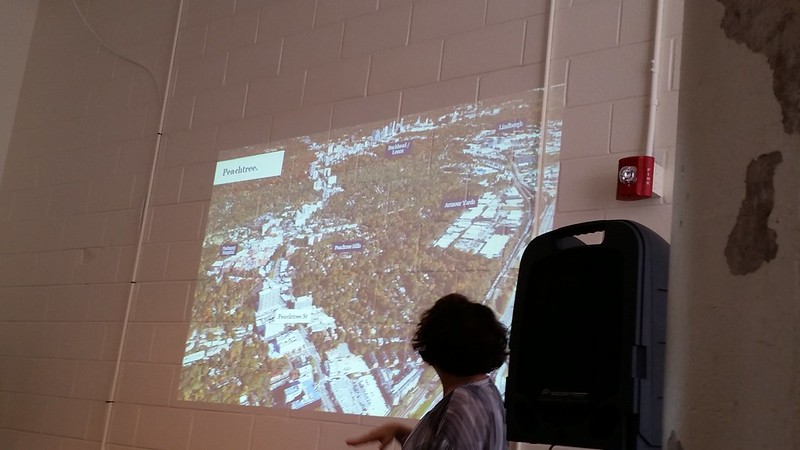
To compare the booming corridors like Peachtree Street
"Peachtree Corridor" Courtesy Atlanta City Studio, Ryan Gravel, Tim Keane, Jodi Mansbach, Vanessa Lira and more.
To compare booming Peachtree with the less booming west side.
To compare the booming Peachtree corridor with the less booming westside corridors of Donald Lee Hollowell, Joseph Boone, Ralph David Abernathy. Courtesy Atlanta City Studio, Ryan Gravel, Tim Keane, Jodi Mansbach, Vanessa Lira, and more.
"Prior to the construction of Washington Park in 1919, there were no recreational parks in Atlanta available to African Americans. The park started with a gift of six and a half acres and expanded to 25 acres (100,000 m2) when completed in 1928. It originally included a swimming pool, dance hall, pavilions, and tennis courts."
Washington Park
I did not know that the current SW BeltLine construction ends at Washington Park. This place will change!
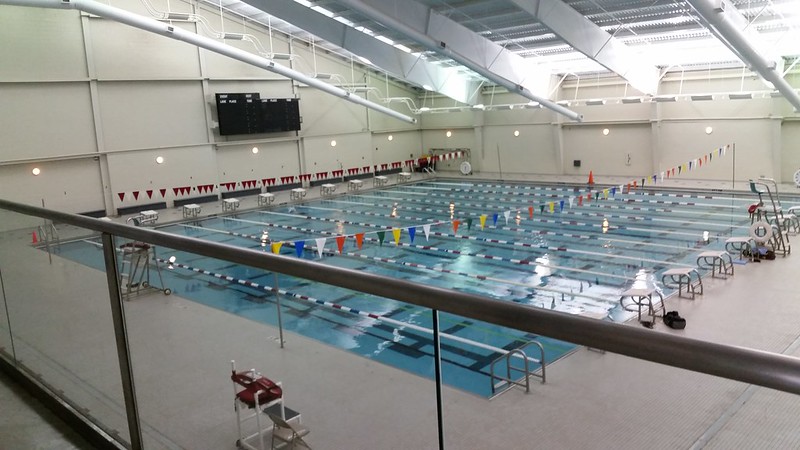
We'll be able to bike to swim at the Washington Park Natatorium.
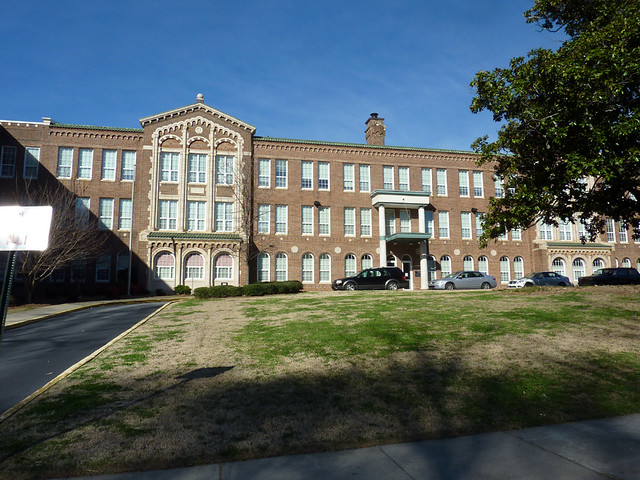
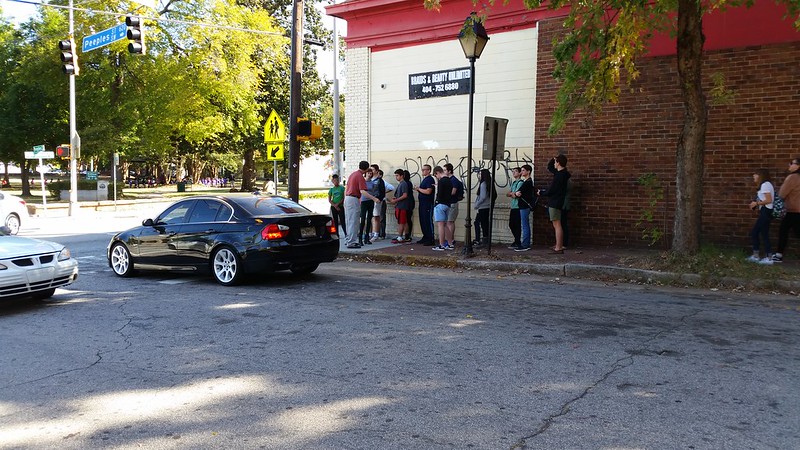
Next stop Brown Middle School and West End. Formerly Brown High School.
Joseph E. Brown Jr. High School, located at 765 Peeples Street SW in Atlanta's West End neighborhood, was opened in 1924
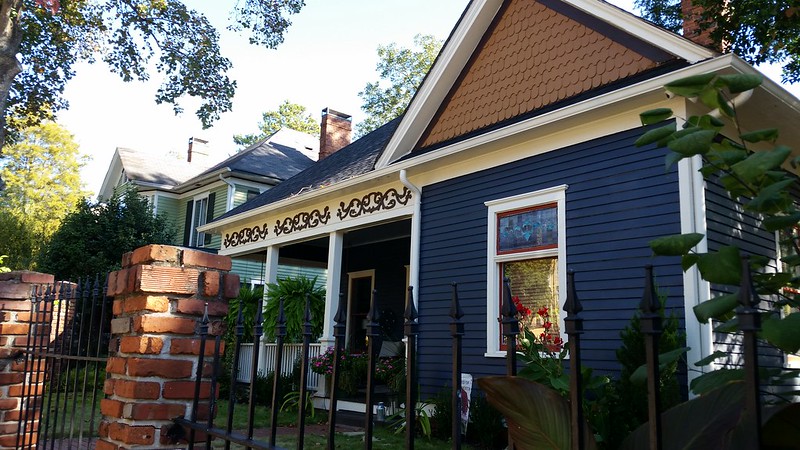
Then we did a West End Walkabout, in my opinion one of the most charming neighborhoods in Atlanta.
My personal favorite activity: small blocks, styles that have been consistently popular for 150 years, mix of sizes, close to the curb in a way that enhances the beauty of the street as a public space for all passersby.
Tiny tips for touring with teens? I'll work on these for next time.
1. Get two experienced teachers for each 10 students. 2. Do lunch with options: Ponce City Market and the Sweet Auburn Market are superb. 3. Talk briefly to the group whenever you can get them together. 4. Stop talking before they stop listening. 5. Huddle with teachers at stopping points.They make it look easy but... 6. Find a way to integrate their phones. Students are superb at their phones. 7. Pretend that they can't smell you fear. 8. Enjoy the ride though it won't turn out exactly as planed.
I don't need to tell you: One of Atlanta's great streets is Piedmont Avenue but only between St. Paul's Presbyterian and Rock Springs Presbyterian.

Piedmont goes off the rails at Cheshire Bridge and never recovers.
St. Paul's Presbyterian (1916) in Midtown and Rock Springs Presbyterian (1923) in Piedmont Heights bookend the pretty part of Piedmont. Charles H. Hopson designed both, the only two churches extant on Piedmont. St. Paul's is our Gothic-revival buttress against some unloved midtown moderns that succeeded in making St. Paul's look sad. Rock Springs Presbyterian with its cemetery seems teleported from the English countryside. It's a favorite of mine inside and out.
A few blocks north of Rock Springs Piedmont hits Cheshire Bridge and descends into Peachtree Creek's valley, from here on: ack.

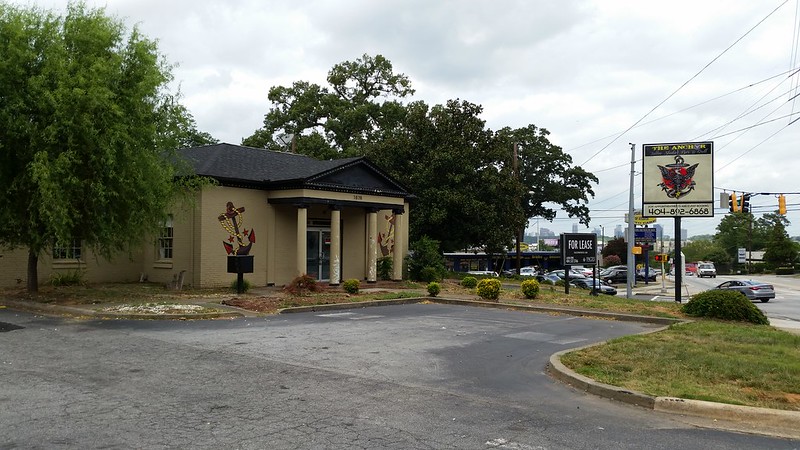

The little bank designed by Pringle and Smith marks the sad transition. It was probably just right in 1957. Can you remember when it was last a bank? It stayed in good shape until the real estate folks moved out.
This is today, where the visual muck starts that not even Buckhead's jumble of me-me-me skyscrapers can resolve.

An early rendition of Inkaholics.
Cheshire Bridge's terminated vista in blue.
If we can just make it to Peachtree, maybe we'll be OK.

"Job #178, built for Hugh H. Ellison in 1927. A wonderful example of Buck's versatility, this Italian Renaissance design sits on the east side of Habersham, just north of Argonne." - Lewis Edmund "Buck" Crook, Jr.1898-1967 Atlanta Architect
But this is NOT what the kids want these days.
In the last six months I've been to estate sales at one Neel Reid, two Shutze's, and two Ivey and Crook's. So far they've torn down one Shutze and one Crook. The Elison is the least of the five houses.


It's photogenic and pink, but it's not so big: The main house is 3,172 square feet on 0.8035 acre. And it hasn't been updated in a while.
We tend to think that Buckhead houses are mansions but most aren't. This is a 3 bedroom 2.5 bath with some elegant public rooms. The rest is just a family house with tiny closets.
Have a look.

Neel Reid, Crook, and Shuzte designed adorable side entrances. Look for them.
The front door is for special occasions. It's a little more beat up than the picture shows but I'll take this as is.


I don't know what you call these. The Architecture Tourist thinks big bodacious buttresses with volutes in acanthus wrap. Would the composition look right without them? (Thanks John Tackett, The Devoted Classicist and Merrium Webster these are "consoles" ... console: "an architectural member projecting from a wall to form a bracket or from a keystone for ornament."

Wonder if the metal fan is original equipment. It pulls dark the door, shutters, and lanterns.A composition in pink with white and black accents.
Inside I'd prefer more light and less metal.

The entry has the stair, family entrance to the right and a zen view to the living room and sun room.
These are the fancy rooms, the rest have far less decorative detailing.

This is pretty much how the Georgia classicists did stairs and we should be glad.


From the outside the windows look in proportion, they look just right. From inside you realize they are big. There are many views of the rafter tails under the eaves.

Some of the windows don't operate any more, these casement windows are in the sun room, probably haven't opened since air conditioning.

The living room took my breath away.
"Living room features magnificent heart pine ceiling modeled after a ceiling in Florence, graceful arches and handsome fireplace." Beachcam and Company from the real estate ad.


The sun room has big time detailing too. I didn't get such a good picture. The room out back is an add on family room.
Here's the add on "family room" and I didn't want to look at it.


There is an enfilade across the whole front of the house linking the public spaces. This picture is from the sun room through the living room, foyer/stair hall, family foyer and family entrance. You can see from one end of the house to the other. A zen view. A great feature.

Pantry / breakfast room is cozy. See the how tall the window is?.

Upstairs has some nice pink and under-eave views. Looks it's age.
It feels substantial. Where does the water go?

People lingered here. The corner stair makes a two-story shaft that brings light deep into the both floors and features a balcony with an inside-out view.
This is the bedroom hall. I'm looking from the little bedroom on the right side, across the stair balcony into the master suite on the left side of the house. Another little bedroom is off the hall to the right.
We can see the tile roof from here. Kitchen / service entrance to left. Family room bump-out to the right.
The lot is 400 feet deep, room for another house if they want to restore the original house. But what if you want a pool?
I think it's a goner. 10,000 square feet seems the minimum up here.